
Harmony – Savor – Clayton Homes
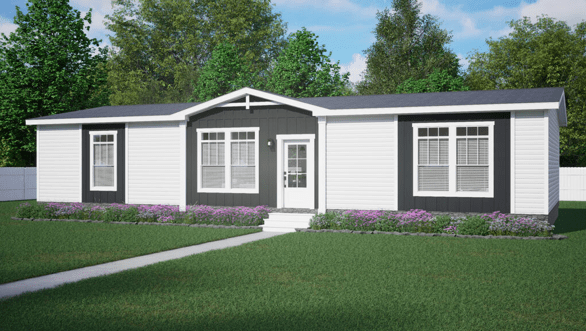
Savor 3 beds / 2 baths / 1,568 sq.ft. / 28×56 Designed for buyers seeking the sophistication of a site-built home, Harmony is a well-appointed packaged home at a lower price than similar, customized homes. Harmony includes loads of upgraded features hand-selected by expert designers specifically for discerning homeowners. Top features 8.5ft or 9ft ceilings […]
The Smokey – Clayton Homes
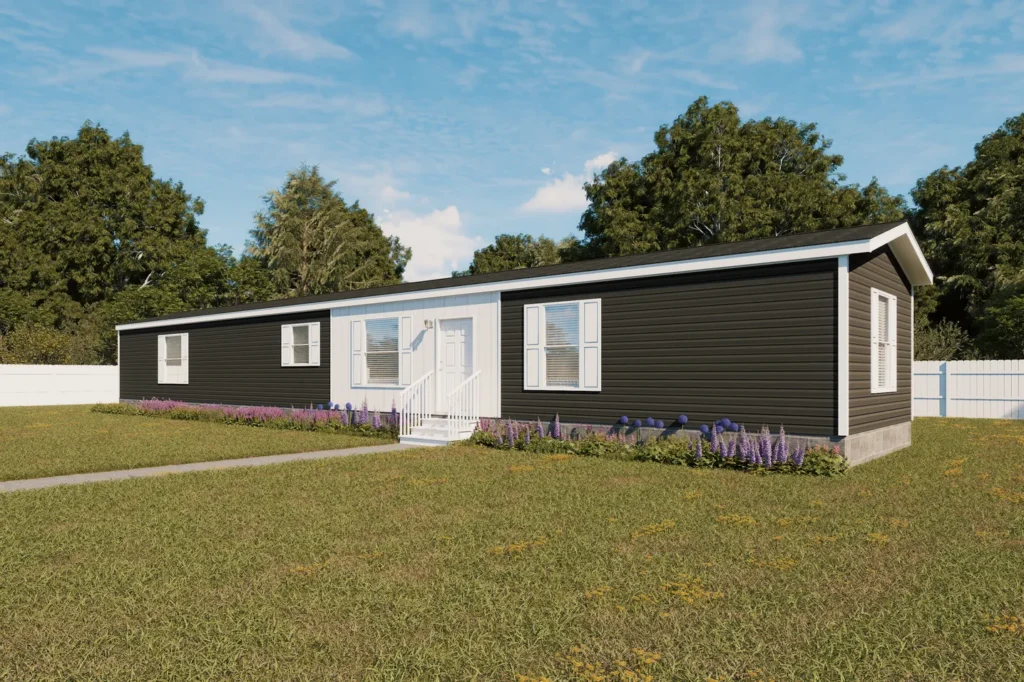
The Smokey – Clayton Homes 3 beds – 2 baths – 1,190 sq. ft.
Everett Clayton Homes
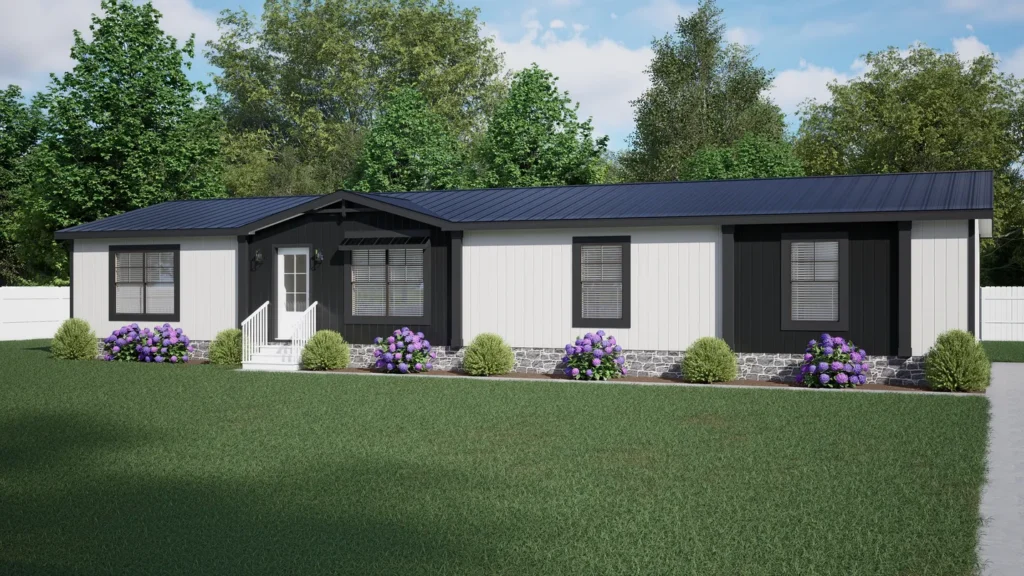
Everett 4 beds – 3 baths – 1,790 sq. ft. Features Double Sinks in Bath Family Room Kitchen Island Open Floor Plan Separate Tub and Shower Split Bedrooms Utility Room
Odyssey 2860 122
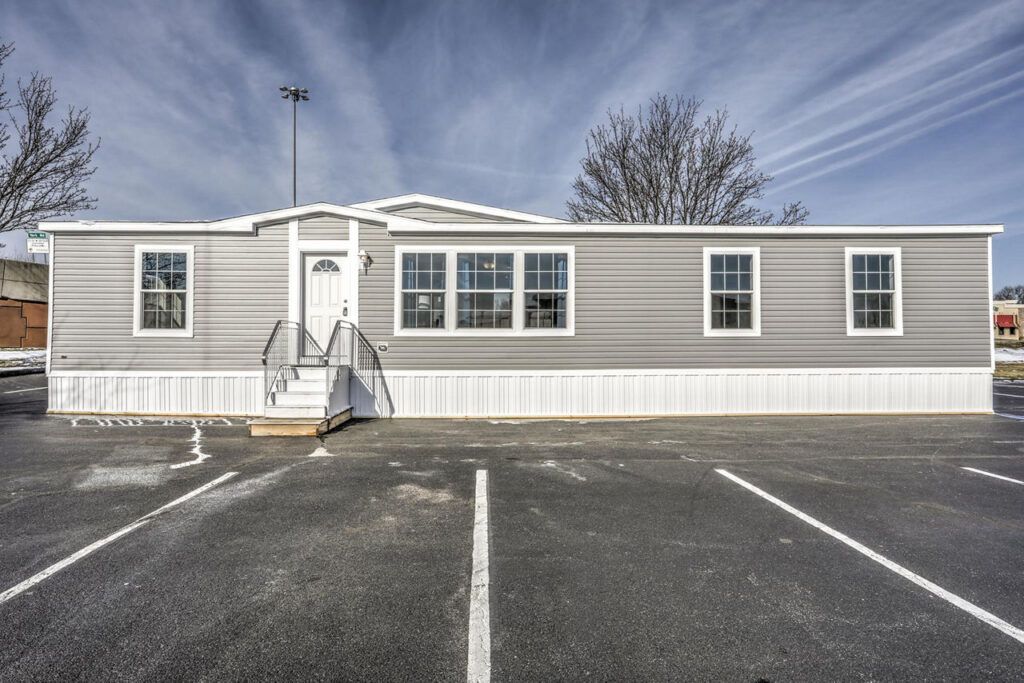
Odyssey 2860 122 1680 Square Feet 3 beds 2 baths Multi-Section This manufactured home is built to the federal (HUD) building code for manufactured housing. Home Features Garage Ready Walk-in Pantry Fireplace Entertainment Center Kitchen Island Ceiling Fan Exterior Lighting Utility Room Walk-in Shower
Prime 2856H42P01

Prime 2856H42P01 1,493 Square Feet, 4 Bedrooms, 2 Bathrooms, Multi-Section Home built by Champion Homes, Lake City FL
New Era NE-619

New Era NE 619 Type: Modular Ranch Square Feet: 1624 Bedrooms: 3 Bedrooms Dimensions: 28×58 Manufacturer: New Era www.neweramodulars.com
7228-E789 Pulse Series By Clayton Built

THE RESERVE 52 By Clayton Homes

The The Reserve 52 34RES28523AH is a 3 bed, 2 bath, 1369 sq. ft. home built by Clayton Built. This 2 section Ranch style home is part of the Reserve series. www.myappalachiahome.com
HEY Jude by Clayton Homes

Hey Jude *Available as Modular TEM28725A | 4/5 beds | 2 baths | 1,920 sq. ft. • Full Drywall Throughout • Frigidaire® Stainless Steel Appliances • ecobee® Smart Thermostat • DuraCraft® Cabinets • Craftsman Style Front Door • Carrier® Furnace
Foundation 2860 907

Foundation 2860 907 built by Redman Homes in Topeka, IN. View the floor plan of this 3-bedroom, 2-bathroom Multi-Section home www.redmanhomesofindiana.com